
Beyond Parking: How Pros Construct a Garage That Supports Your Passions
For generations, the residential garage was viewed as little more than a utilitarian box—a place to park a car, stash seasonal lawn equipment, or stack cardboard boxes filled with old holiday decorations. However, modern homeowners are rethinking how they use every square foot of their property. Today, the garage is increasingly recognized as valuable, flexible square footage capable of hosting personal workshops, athletic training facilities, gardening centers, and creative studios. Transforming a standard garage into a high-performance space tailored to your lifestyle demands far more than adding a couple of storage bins and a coat of paint. It requires intentional design, structural precision, and specialized construction techniques. Expert garage builders understand how to translate these complex functional requirements into a durable, safe, and efficient structure that elevates your everyday life.
Planning Custom Layouts for High-Functionality Needs
Constructing a multi-purpose garage begins with comprehensive spatial planning. When a space needs to accommodate large equipment, heavy vehicles, and dedicated activity zones simultaneously, every inch must be optimized. Professional builders analyze traffic patterns, task workflows, and clearance zones to ensure the floor plan feels expansive rather than cluttered.
During the initial layout phase, builders establish distinct activity zones based on your specific routine. For instance, high-traffic entry points are kept clear of fixed obstacles, while stationary machinery, workbenches, or athletic racks are positioned to maintain safety margins. Custom wall-mounted track systems, overhead ceiling racks, and recessed cabinetry are integrated directly into the plans to elevate storage off the floor, leaving the central footprint flexible for active projects.
By taking a holistic approach to spatial organization, professional builders eliminate the friction of a cramped, disorganized room. A well-planned layout allows you to transition seamlessly from working on a hobby to parking a vehicle without needing to rearrange the entire room every time you open the garage door.
Engineering Structural Upgrades for Heavy Utility
A standard residential garage floor is typically designed to support average vehicle weights, but hobbyists often require significantly more structural capacity. Whether you plan to install a two-post automotive lift, position heavy cast-iron woodworking machinery, or set up a complete powerlifting rig, the foundational elements must be engineered to withstand immense static and dynamic loads.
Pros approach structural design from the ground up. This often involves pouring a reinforced concrete slab featuring a higher pounds-per-square-inch (PSI) rating, integrated rebar grids, and increased slab thickness in high-stress zones. Additionally, clear-span roof trusses are frequently utilized to eliminate the need for interior load-bearing posts, opening up unobstructed floor space for large machinery or vehicle maneuvers.
Beyond the concrete, wall framing must often be reinforced to support heavy wall-hung cabinets, cantilevered shelving, or hoist mechanisms. Chemical-resistant and impact-resistant floor coatings, such as polyaspartic or commercial-grade epoxy systems, are applied to protect the reinforced slab from oil spills, dropped tools, and heavy abrasion. Partnering with experienced garage builders ensures that all structural modifications are safely calculated and fully compliant with local building codes.
Integrating Advanced Electrical and Lighting Systems
Standard garage electrical setups—usually consisting of a single ceiling light fixture and a couple of basic wall outlets—are entirely inadequate for serious hobbyists. Specialized tools and modern equipment demand robust electrical infrastructure engineered for high power draws and continuous performance.
To support power-hungry equipment such as arc welders, commercial air compressors, dust extractors, or Level 2 electric vehicle chargers, builders install dedicated 220V/240V sub-panels and heavy-duty circuits. Outlets are strategically placed at waist height, drop-down ceiling reels are installed above central work zones, and dedicated breakers are assigned to prevent sudden trip-outs when operating multiple machines at once.
Lighting design is equally critical for precision work and personal safety. Professional contractors replace single-bulb fixtures with multi-zone LED layouts that blend ambient lighting with focused task lighting. By positioning high-lumen, shadow-reducing LED panels directly above workbenches and assembly areas, builders ensure optimal visibility, making detail-oriented tasks safer and less taxing on the eyes.
Tailoring Specialized Workspaces to Home Hobbies
Every hobby carries a distinct set of physical requirements, equipment demands, and waste-management needs. According to findings reported by PR Newswire, nearly half of homeowners—47%—utilize their garages as a dedicated area to tackle home improvement projects, while another 47% use it for gardening or outdoor tasks, and 38% focus on automotive projects. A custom build allows you to tailor the environment to precisely match these specific activities.
For home improvement and woodworking enthusiasts, contractors build in centralized dust-collection ports, blast gates, acoustic insulation, and heavy-duty maple or stainless steel workbenches. Gardening stations benefit from the installation of deep utility sinks, dedicated plumbing lines, splash-resistant wall paneling, and sloped floor drainage for fast wash-downs after potting plants or servicing outdoor equipment.
Automotive hobbyists require specialized setups like overhead hoist beams, exhaust ventilation systems, and tire storage racks. By consulting with specialized garage builders, you can ensure that every utility drop, drainage point, and surface material is chosen to handle the specific rigors of your favorite pastimes.
Managing Acoustic Isolation and Noise Reduction
High-powered saws, pneumatic impact wrenches, loud music, and fitness equipment generate substantial sound that can easily disrupt household members and nearby neighbors. Isolating this noise within the structure is a key priority when constructing a dedicated hobby garage.
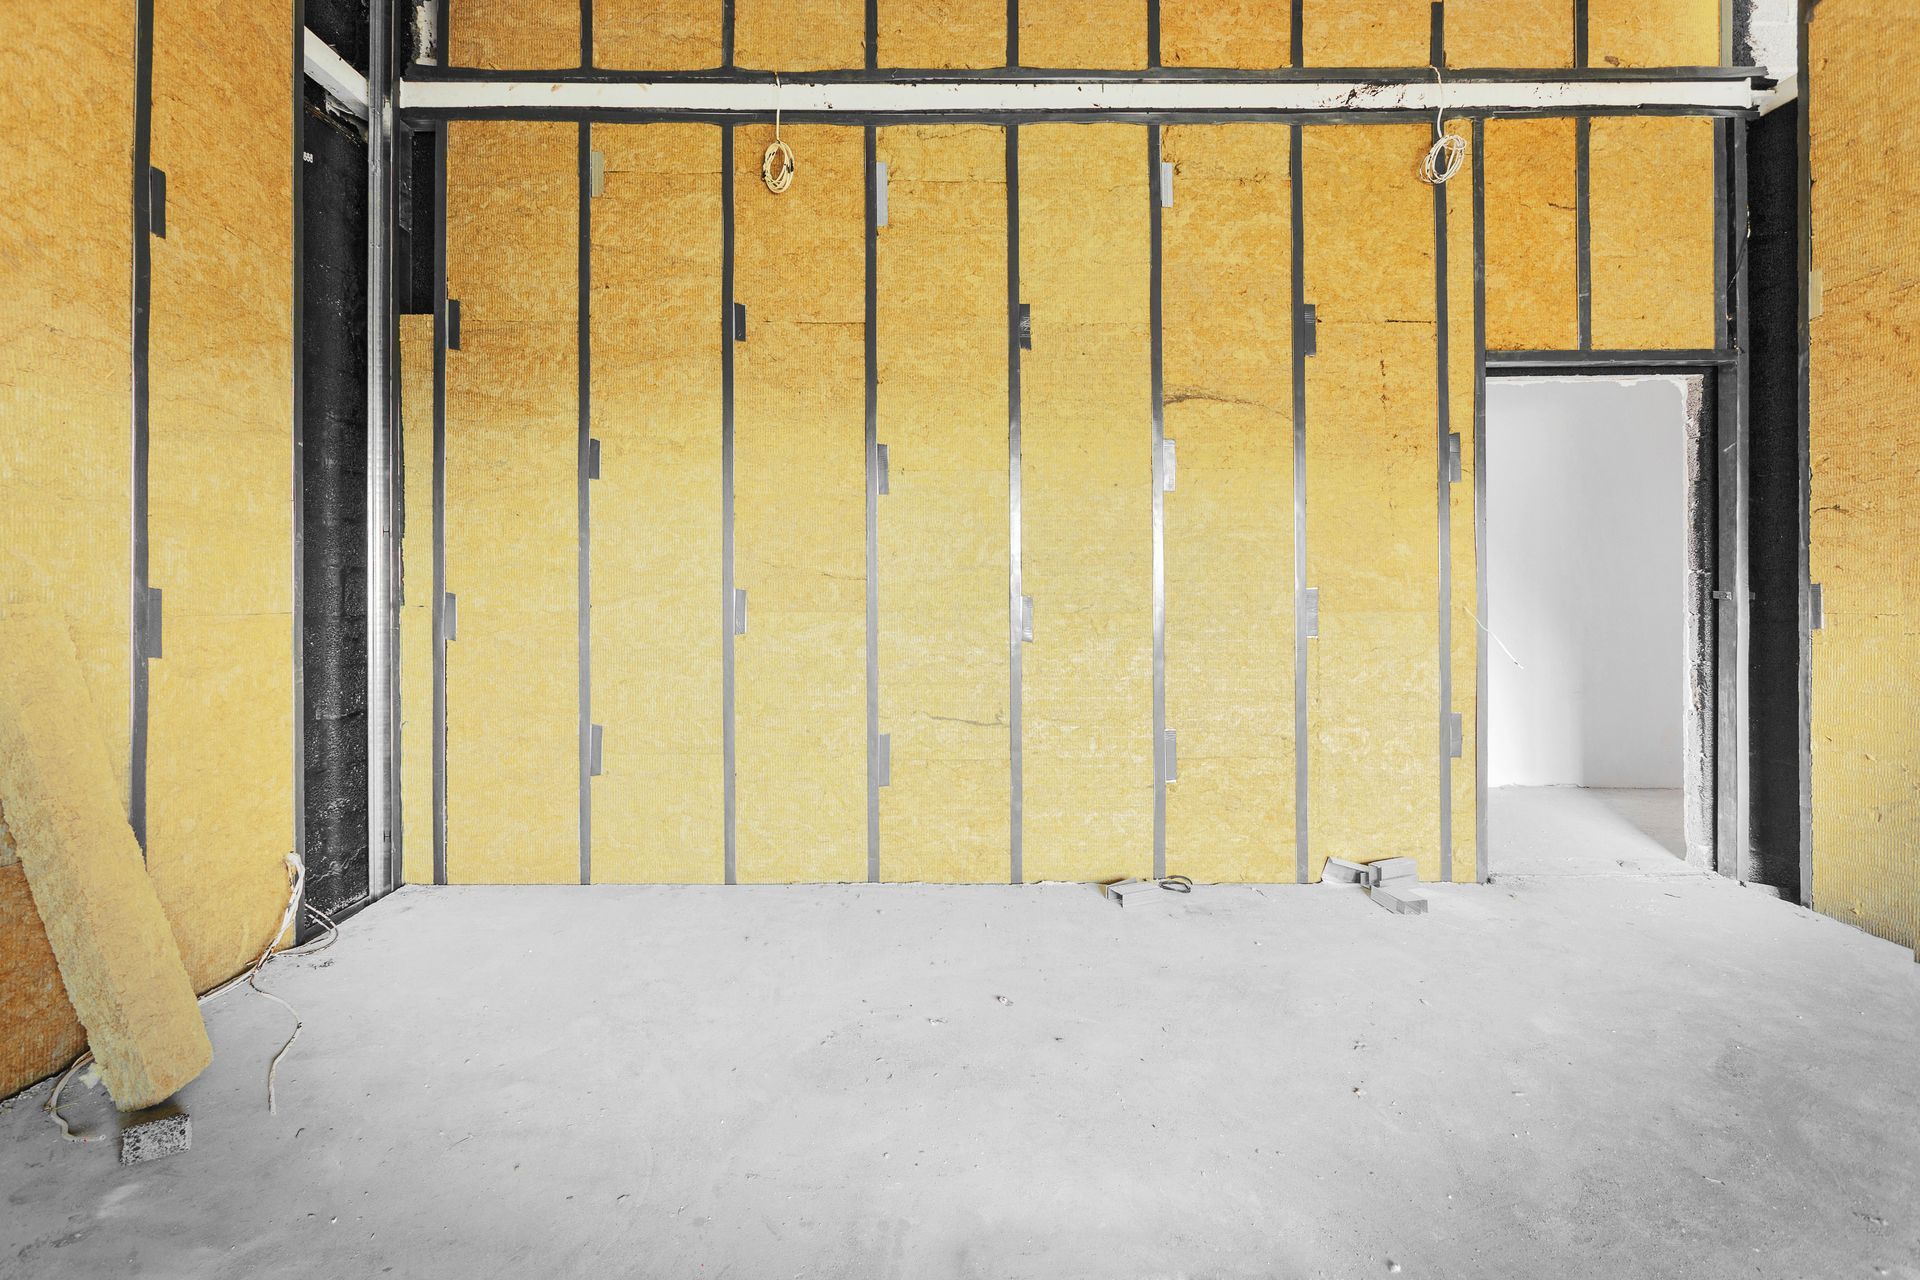
To contain sound effectively, builders employ advanced sound-dampening techniques during the wall assembly stage. Dense acoustic insulation, resilient channels, and soundproofing drywall (such as double-layered drywall with Green Glue or sound-dampening panels) are installed to break the transfer of sound waves through structural studs. Sound-rated perimeter seals and insulated, heavy-duty garage doors prevent noise leaks around windows and doorways.
Decoupling heavy machinery from the floor using vibration isolation pads further minimizes low-frequency hums and thuds from traveling through the foundation. These acoustic control strategies ensure you can run power tools late into the evening or early in the morning without disturbing the peace of your home or neighborhood.
Installing High-Performance Security and Safety Features
A garage built to support specialized hobbies often houses tens of thousands of dollars in high-end tools, vehicles, athletic gear, and electronics. Protecting these significant investments requires integrating commercial-grade security and safety protocols into the initial build.
Physical security starts with reinforced steel exterior doors, heavy-duty deadbolts, keyless smart lock systems, and tamper-resistant window glass. Smart garage door openers equipped with real-time mobile alerts, automatic locking mechanisms, and integrated night-vision security cameras allow homeowners to monitor activity from anywhere.
Safety considerations inside the garage are equally essential. Builders integrate hardwired smoke and carbon monoxide detectors, fire-rated drywall along shared home walls, and emergency eyewash stations where chemicals or welding gear are present. Lockable chemical storage cabinets and high-mounted lockboxes ensure hazardous solvents, finishing products, and sharp tools remain completely out of reach of children and pets.
Transforming a basic structure into a multi-functional hub for your passions requires a balanced approach to design, engineering, and craftsmanship. By prioritizing custom floor plans, reinforced foundations, robust electrical infrastructure, and climate control, you turn an underutilized parking space into a rewarding extension of your living area. Investing in professional planning guarantees that your dynamic workshop or studio remains safe, functional, and durable for decades to come. When you are ready to transform your vision into reality, selecting the right team of experienced
garage builders makes all the difference.
Ready to elevate your home with a customized space designed specifically around the hobbies you love? At Home Solutions Pro, our team of professional builders specializes in turning underutilized garages into high-performance workshops, studios, and hobby spaces. Contact us today to schedule your design consultation and start building a garage that supports your lifestyle.

Share On: